Last updated November 17, 2026
Free written scope consultation - allowances, timeline, and change-order rules on paper before a single trade is scheduled
Construction Emergency Preparedness Guide for Tustin Homes
Most emergency preparedness advice you’ll find online was written for a house that doesn’t look like yours. Federal residential guides assume a generic structure in a generic climate, and they spend their pages on go-bags, water storage, and meeting points. Useful, but incomplete. The building itself is the first line of defense, and in Tustin the building has specific vulnerabilities: stucco over wood frame, foundations on expansive clay soils in places, and an ember exposure that comes with living near the foothills interface. This guide is about hardening the structure, documenting it properly, and knowing what to do in the first hour after something goes wrong. You’ll learn what actually matters for a Tustin home and what to skip.
Quick Answer
Construction emergency preparedness for a Tustin home means three things done before an event: hardening the structure against ember intrusion and seismic movement, documenting the property room by room so insurance and reconstruction move fast, and mapping your utility shutoffs so you or a first responder can act in seconds. After an event, it means a safe structural triage walkthrough before you re-enter living space. The building is the asset. Prepare the building first.
Styles & brands we work with
- Kitchen remodeling
- Bathroom remodeling
- Home additions & ADU
- Roofing
- Windows & doors
- Driveway & pavers
- Fence
Table of Contents
- Why Tustin Homes Need a Different Preparedness Standard
- Ember-Resistant Retrofits for the Foothills Interface
- Seismic Vulnerability by Construction Era
- What a Soft-Story or Cripple Wall Retrofit Actually Involves
- Documenting Your Property Before an Emergency
- Utility Shutoffs and Emergency Access
- Post-Event Structural Triage
- Planning the Rebuild Before You Need It
Why Tustin Homes Need a Different Preparedness Standard
Tustin sits in a part of Orange County where two risks overlap. The first is wildfire. The wildland-urban interface zone that runs along the foothills means ember exposure is a real planning factor for homes that aren’t sitting in the middle of a subdivision. Embers don’t need a wall of flame to reach a house. They travel on wind, land in gutters, lodge in vent screens, and find the gaps builders left at soffits and deck-to-wall junctions. A home can survive a fire front and still burn from an ember that landed an hour earlier.
The second risk is ground movement. Parts of Tustin are built on soils with known liquefaction potential and expansive clay that swells and shrinks with moisture. That matters for foundations, for slab edges, and for how a house behaves during a seismic event. A wood-frame house on a proper foundation handles shaking differently than an older structure with a cripple wall that was never braced.
The common thread is that both risks are addressed at the building envelope and the structural frame, not in a supply closet. A go-bag is worth having. It won’t stop an ember from entering an attic vent or keep a cripple wall from racking. Construction Tustin scopes the full property, from the driveway to the roofline, because that’s where the real vulnerabilities live.
One more local factor: Tustin’s housing stock spans a wide range of construction eras. Mid-century tract homes, newer infill, and everything between. Each era has its own weak points, and a preparedness plan that ignores the era of your specific house is generic advice, not a plan.
Ember-Resistant Retrofits for the Foothills Interface
Ember intrusion is the most actionable wildfire risk for a Tustin home, and it’s the one most homeowners under-address. The good news is that the fixes are specific, affordable relative to a full re-roof, and testable. CAL FIRE’s Wildfire Home Assessment guidelines frame this around the home’s vulnerable zones, and the three that matter most in our experience are vents, eave soffits, and the deck-to-wall junction.
Vent Screens
Attic and foundation vents are the classic ember entry point. Standard insect screens with a wide mesh let embers through. The retrofit is a finer mesh screen rated for ember resistance, installed over the existing vent opening or as a replacement vent assembly. The key is mesh size and a frame that seals to the structure. A vent that rattles loose in wind defeats the purpose.
Eave Soffit Gaps
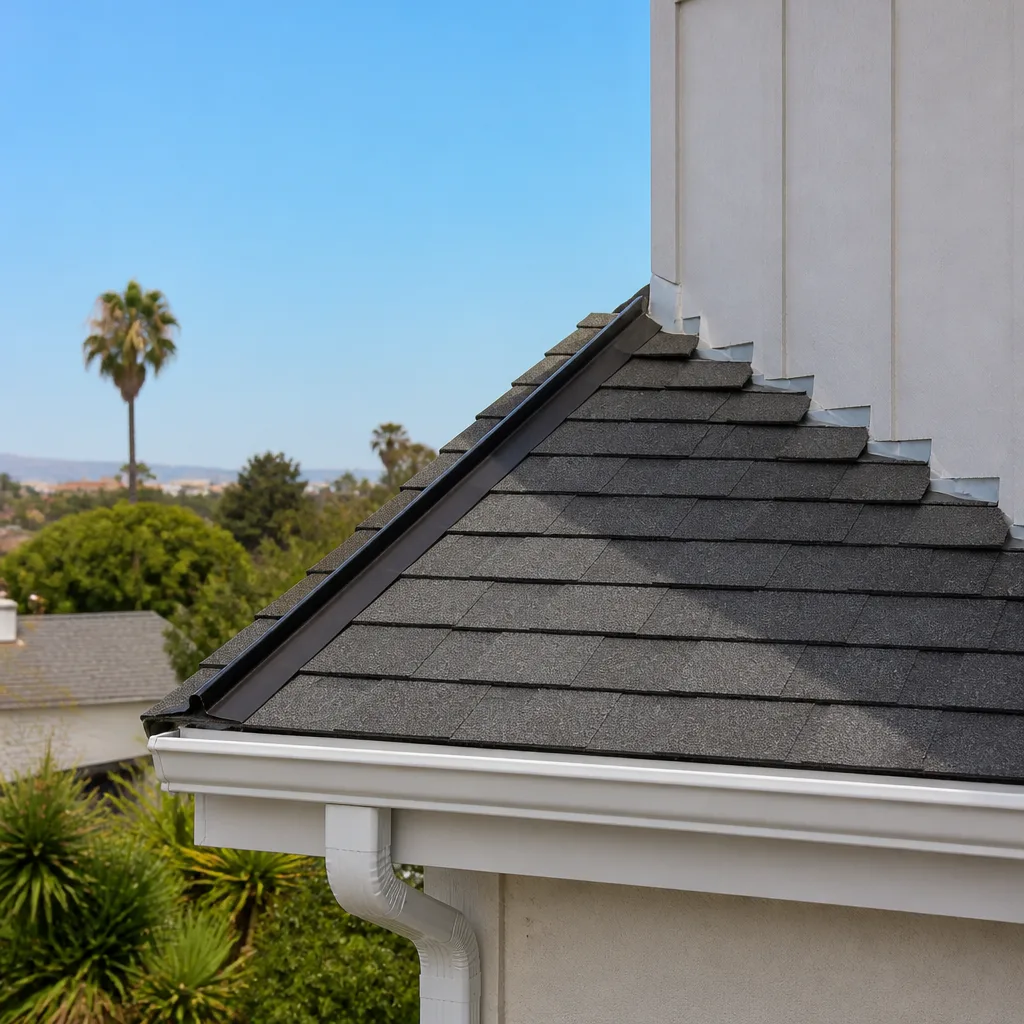
Open eave soffits and gaps at the roof-to-wall junction are ember traps. When a soffit panel doesn’t sit tight, or the fascia has a gap, embers lodge there and smolder against the framing. The fix is closing those gaps with ember-resistant material and sealing the junction properly. This is envelope work, and it’s the kind of thing a roofing contractor handles as part of a roof assessment rather than a handyman patching it piecemeal.
Deck-to-Wall Junctions
Where a wood deck meets the house, there’s almost always a gap. Embers collect in that gap and against the ledger board. Sealing the junction with a metal flashing detail and non-combustible material closes the path. If the deck is being rebuilt or replaced, the junction detail should be part of the plan from the start. Our driveway & pavers work often comes up alongside exterior refreshes, and we scope deck and hardscape junctions together so the envelope stays consistent.
- Vent screens: ember-rated mesh, sealed frames, checked annually.
- Eave soffits: gaps closed, fascia tight, no open cavities.
- Deck-to-wall: metal flashing detail, non-combustible seal.
- Gutters: kept clear, because a full gutter is an ember catcher.
Seismic Vulnerability by Construction Era
Not every Tustin house carries the same seismic risk. The era a home was built in tells you a lot about what’s underneath the stucco. We assess this by category, because the retrofit priorities differ.
Unreinforced Masonry
Older brick and block structures without steel reinforcement are the highest concern. Unreinforced masonry performs poorly in shaking because the walls have little tensile strength. If you own or are considering a masonry building in Tustin, a structural assessment is worth doing early. Retrofits exist, but they’re engineered work, not a weekend project.
Wood Frame with Cripple Walls
This is the most common configuration in Tustin’s older housing stock. A cripple wall is the short stud wall between the foundation and the first floor. If it isn’t braced with plywood sheathing and anchored to the foundation with proper hardware, it can rack during shaking and drop the house off its foundation. This is the single most valuable retrofit for most Tustin wood-frame homes.
Modern Construction
Homes built to more recent code already have much of this addressed. That doesn’t mean zero risk, but the retrofit list is shorter. An assessment should confirm the anchoring and bracing are what the era implies, not assume it.
There’s a second layer here: expansive clay soils move with seasonal moisture, and that movement stresses foundations over time. Cracks in stucco, sticking doors, and out-of-level floors can be soil movement, seismic settlement, or both. Sorting out which is which is a professional call.
What a Soft-Story or Cripple Wall Retrofit Actually Involves
A retrofit isn’t mysterious, but it is sequenced work. Here’s how it typically goes for a Tustin home with a cripple wall or soft-story condition. The exact scope depends on the engineer’s findings, and the written estimate sets the final price.
- Structural assessment. An engineer reviews the foundation, the cripple wall, the anchorage, and any soft-story condition (open ground floor with large openings). You get a sketch of what needs bracing and anchoring.
- Permitting. Most cities require a permit for structural retrofit work, so ask your city’s building department what the local process requires. Permits pulled and inspections passed is the standard we hold ourselves to.
- Access and prep. Crawl space or ground floor access is opened up, the area is cleared, and any existing utilities in the work zone are protected.
- Anchoring. The sill plate is anchored to the foundation with engineered hardware, and the cripple wall is sheathed with structural panels nailed to an engineer’s schedule.
- Soft-story bracing (if needed). Steel moment frames or new shear walls are installed at the open ground floor, tied into the existing frame.
- Inspection and close-up. The city inspects the work before it’s covered, then the envelope is closed back up and finished.
Timelines vary with scope, access, and permitting. If the retrofit pairs with a larger project like an addition, we sequence it so the structural work happens once, not twice. Our home additions & ADU projects often fold seismic upgrades into the foundation scope for exactly that reason.
Documenting Your Property Before an Emergency
Here’s the part most homeowners skip, and it’s the part that saves the most time and money after a loss. A room-by-room photo and specification record makes insurance claims faster and reconstruction cleaner, because the adjuster and the contractor are working from the same facts instead of guessing.
The record needs to capture more than a photo of each room. Specifications matter: brands, models, and materials. If your roof is GAF or CertainTeed, that belongs in the record. If your cabinetry is KraftMaid or Wellborn, and your countertops are Cambria or Silestone, note it. If your windows are PGT or your doors are Therma-Tru, note those too. The reason is simple: after a loss, matching a discontinued product is far harder than replacing a documented one, and a specification record proves what was there.
- Walk each room. Photograph all four walls, the ceiling, and the floor. Open closets and cabinets. Photograph the contents that matter.
- Record specifications. Note brand and model for major systems: roofing, windows, doors, cabinetry, countertops, fixtures, flooring.
- Photograph the exterior envelope. Roof from ground level, all four elevations, the fence line, the driveway and hardscape.
- Capture the utility shutoffs. Photograph the gas meter, main electrical panel, and water shutoff in place, with a wide shot showing location.
- Store it off-site. Cloud storage or a copy with a family member. A record that burns with the house is no record.
We’ve seen how much smoother a rebuild goes when this exists. For exterior elements, your hardscape materials matter too: if your pavers are Belgard or your fence panels are Bufftech, that goes in the record. For a full exterior refresh, our fence installation work often pairs with documentation of the property line and hardscape so the record is complete.
Utility Shutoffs and Emergency Access
Knowing where your shutoffs are and how to operate them is a five-minute skill that pays off in an emergency. In a Tustin home, the configuration is predictable in broad terms but the exact location varies by lot and era. Map yours now, before you need it.
Gas Meter
The gas meter is typically at the side or rear of the house, near where the service line enters. The shutoff is a valve on the meter. Know how to turn it, and know that once it’s off, only the utility should turn it back on. Photograph it and label it.
Main Electrical
The main breaker is in the electrical panel, usually on an exterior wall or in the garage. Know which breaker is the main and how to switch it. If the panel is older or the labeling is unclear, have an electrician label it. Electrical panels are genuinely dangerous to work inside, so this is a task for a licensed professional, not a DIY project.
Water Shutoff
The main water shutoff is either at the meter (often near the street) or at a valve where the line enters the house. Know both if you have both. After a seismic event, shutting off the water prevents flooding if a line has broken.
- Photograph each shutoff with a wide shot showing its location on the property.
- Label each valve and breaker clearly.
- Keep the right tool near the gas valve if it needs one.
- Show every adult in the household how to operate each shutoff.
- Keep emergency access clear: don’t block the meter or panel with storage.
Post-Event Structural Triage
After an earthquake, flood, or fire, the instinct is to get back inside and check on things. Resist it until you’ve done a safe exterior walkthrough. The goal is to identify whether re-entry is safe before the city inspector arrives, not to replace the inspector. If anything looks wrong, stay out and call.
- Start at the street. Look at the roofline. Is it straight? A sagging ridge or a chimney that’s leaning is a stop sign.
- Check the foundation perimeter. Look for new cracks in the stucco at the base, separation between the foundation and the wall, or soil that’s pulled away.
- Smell for gas. If you smell gas, leave the area and call the utility from a safe distance. Don’t operate switches or light anything.
- Look at the doors and windows. Doors that won’t open or close after an event can signal frame movement. Don’t force them.
- Check for water intrusion and structural cracks. Diagonal cracks at corners of openings, or a wall that’s visibly out of plumb, warrant an assessment before re-entry.
- Document what you see. Photos from the safe exterior perimeter help the adjuster and the contractor.
If the walkthrough raises any flag, the right move is a professional assessment, not a guess. Height work and structural assessment carry real risk, and a trained professional should make the call on re-entry.
Planning the Rebuild Before You Need It
The best time to plan a rebuild is when nothing has happened. Knowing your material options and your contractor relationship before an event means you’re making decisions from a position of calm rather than urgency. That’s where a curated roster of brands matters: when you know your roofing options span GAF, CertainTeed, Owens Corning, IKO, Atlas, and Tamko, you’re choosing from real products, not whatever’s available in a crisis.
For Tustin homeowners, this planning should cover every category. Roofing, windows and doors, kitchens, bathrooms, ADUs, fencing, and hardscaping. One contractor relationship across all of it means no handoff gaps, and the documentation you built earlier maps directly to the scope. If a rebuild includes an ADU, we work with prefab and modular brands like Abodu, Dvele, Mighty Buildings, Boxabl, and Plant Prefab alongside traditional stick-built, so the approach fits the timeline and budget.
Our technicians have up to 15 years of experience, and we bring the same documentation discipline to a planned project that we recommend for your emergency record. Free estimates, written line-item quotes, fixed pricing with no change orders, permits pulled and inspections passed, workmanship warranty. Those are the terms that make a rebuild predictable.
Common Mistakes to Avoid
- Treating a go-bag as the whole plan. A go-bag is worth having, but it doesn’t address ember intrusion or a cripple wall. The building is the asset. Prepare the building.
- Skipping the documentation record. Without a room-by-room photo and specification record, insurance claims and reconstruction take longer and cost more. Build the record now, store it off-site.
- Assuming modern construction means no seismic risk. Code has improved, but an assessment should confirm your anchoring and bracing, not assume it. Verify, don’t assume.
- Leaving eave and deck gaps open. Ember exposure in the Tustin foothills interface is real, and the gaps at soffits and deck-to-wall junctions are the entry points. Seal them.
- Not knowing the shutoffs. In an emergency, seconds matter. Map the gas, electrical, and water shutoffs and show every adult how to operate them.
- Re-entering without a triage walkthrough. Do the safe exterior walkthrough first. If anything looks wrong, stay out and call a professional.
- Waiting until after a loss to pick materials and a contractor. Planning the rebuild while you have time means real choices, not crisis substitutions.
See the difference
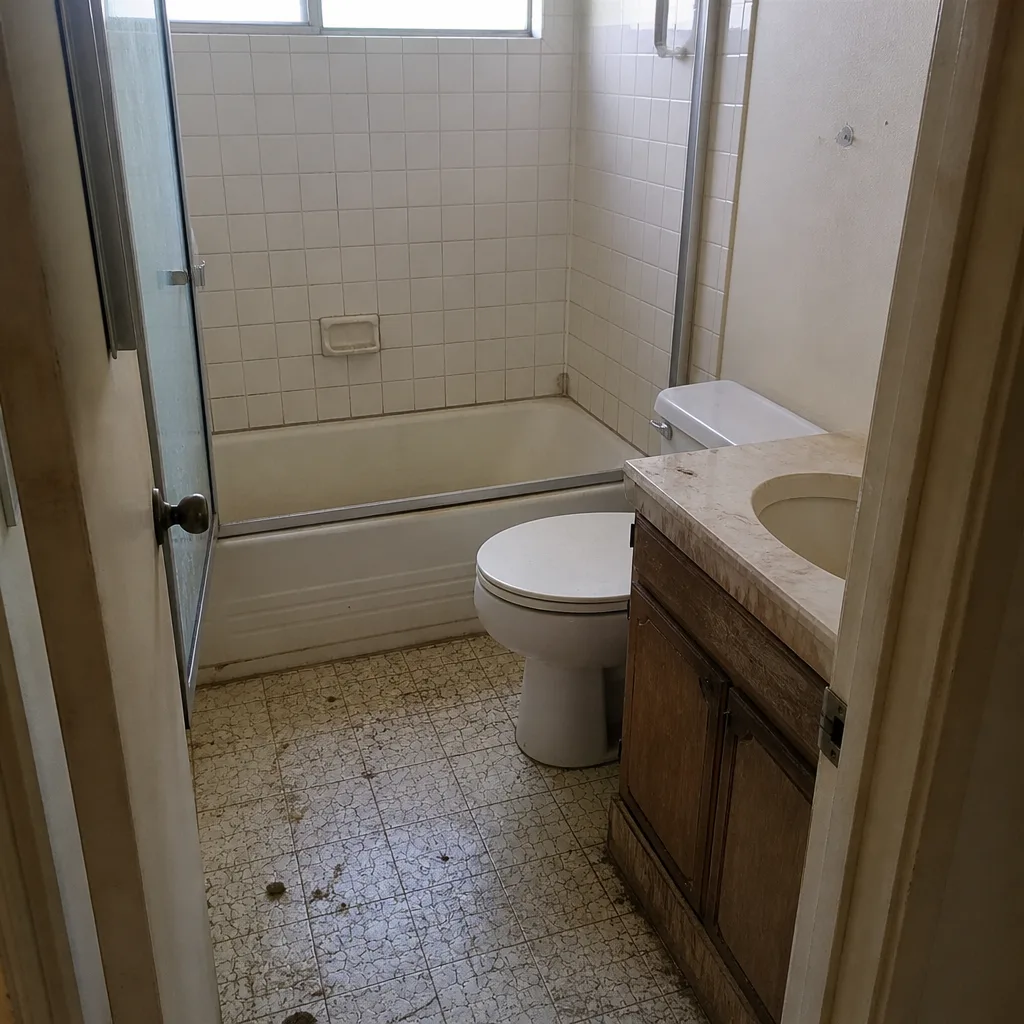 Before
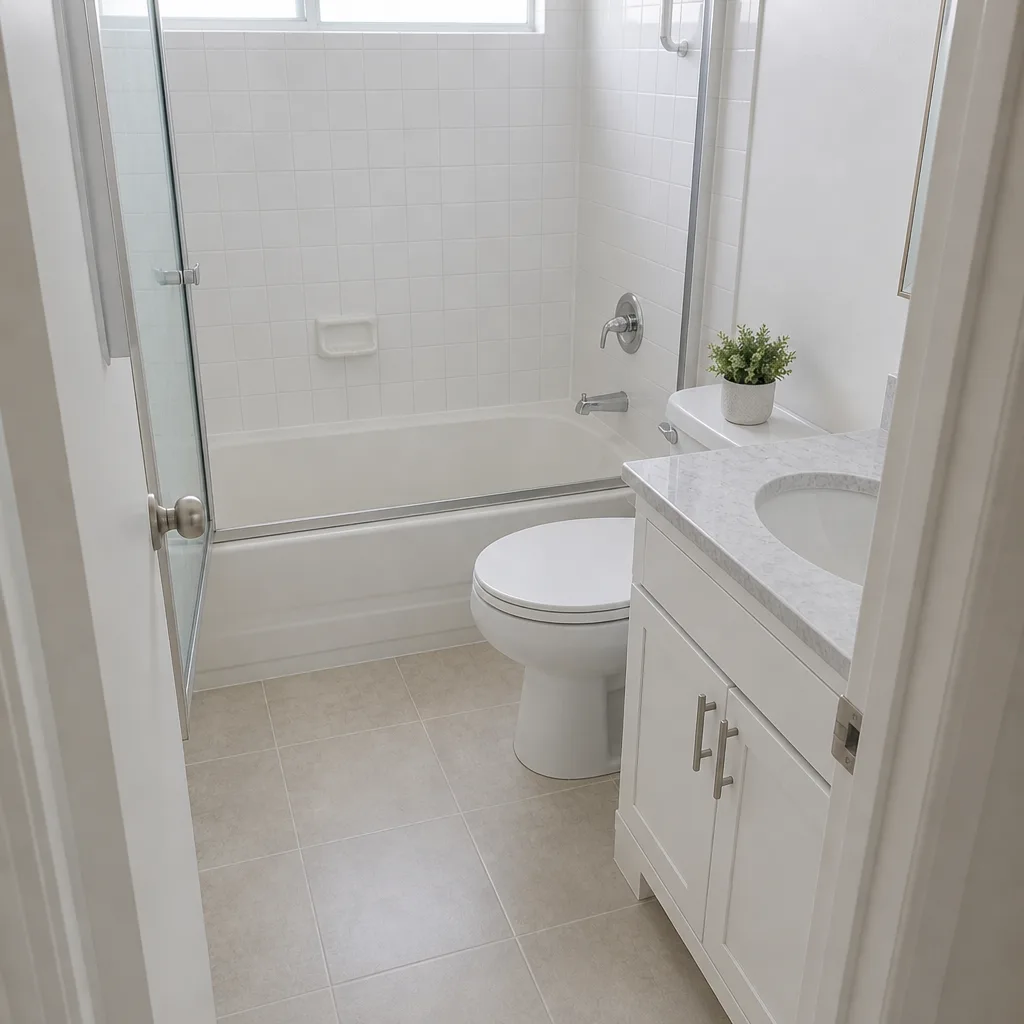 After
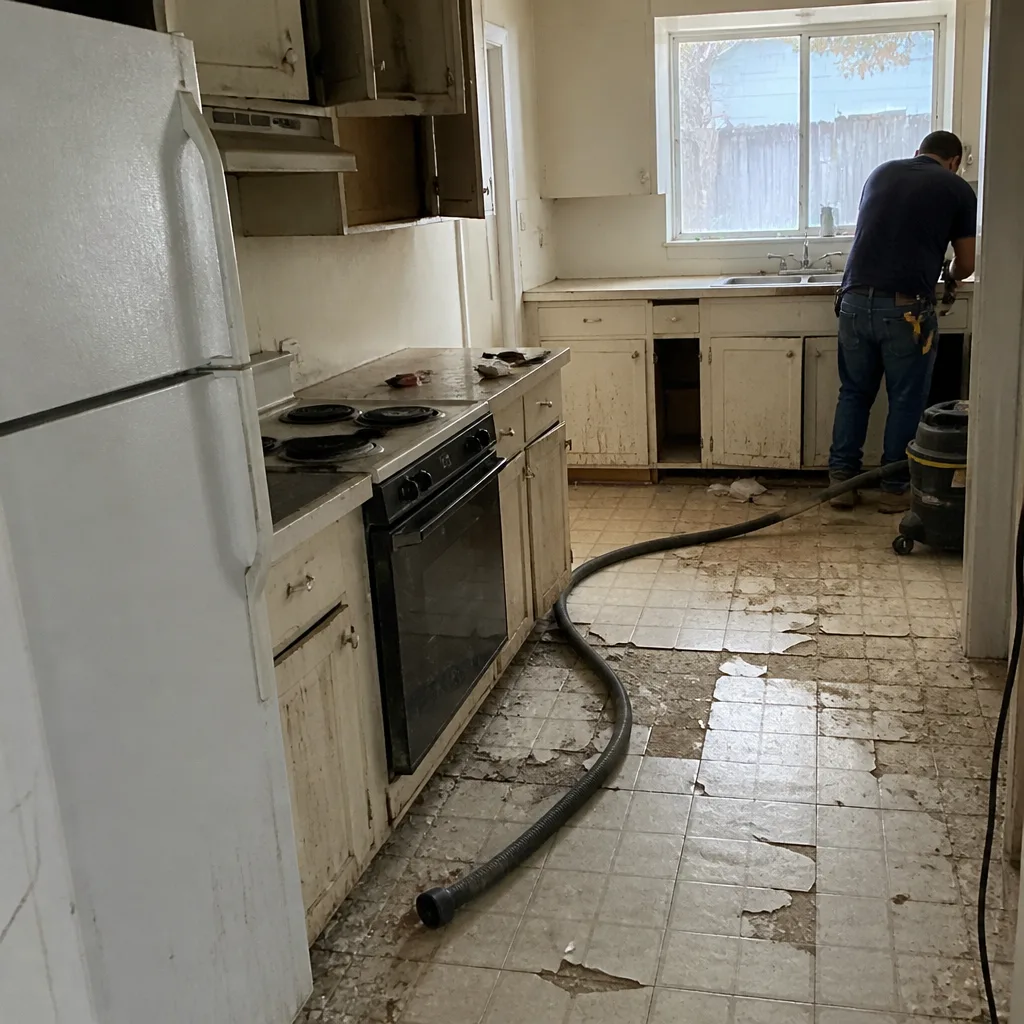 Before
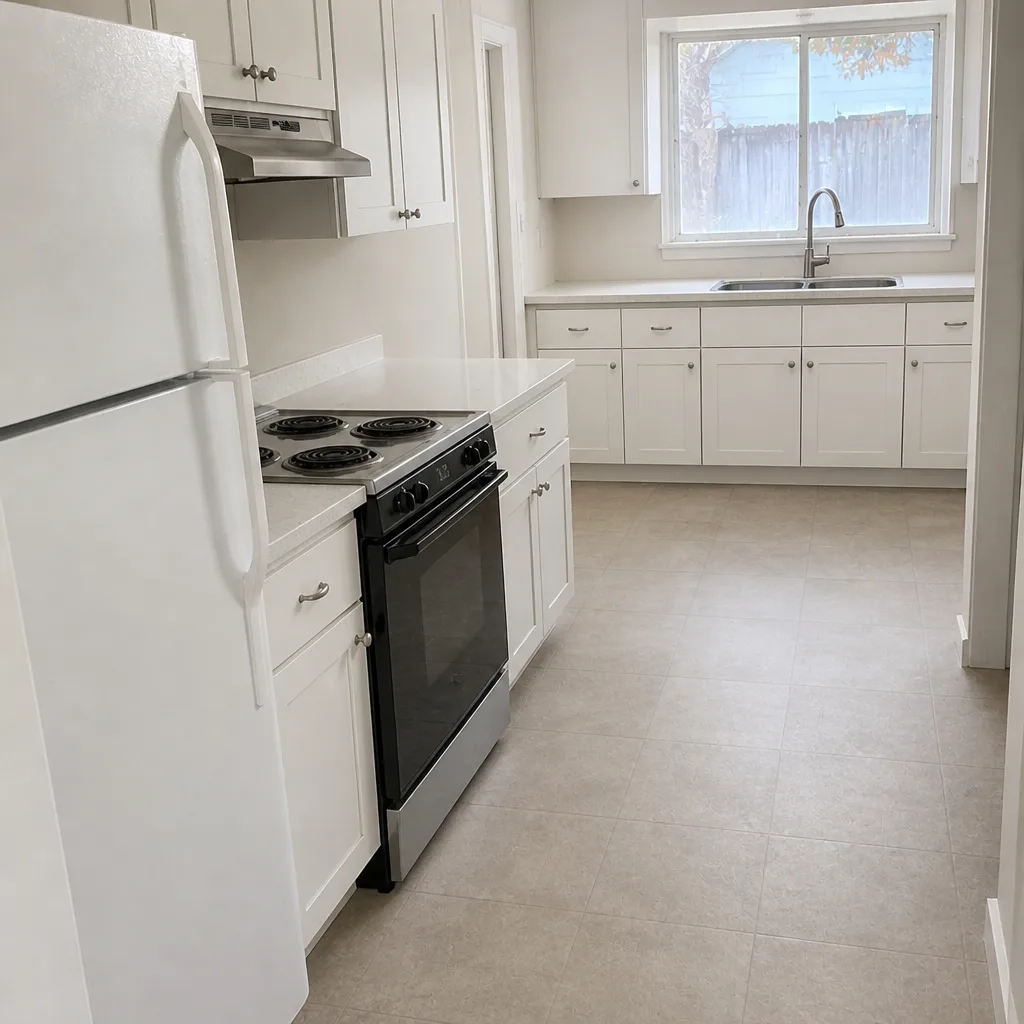 After
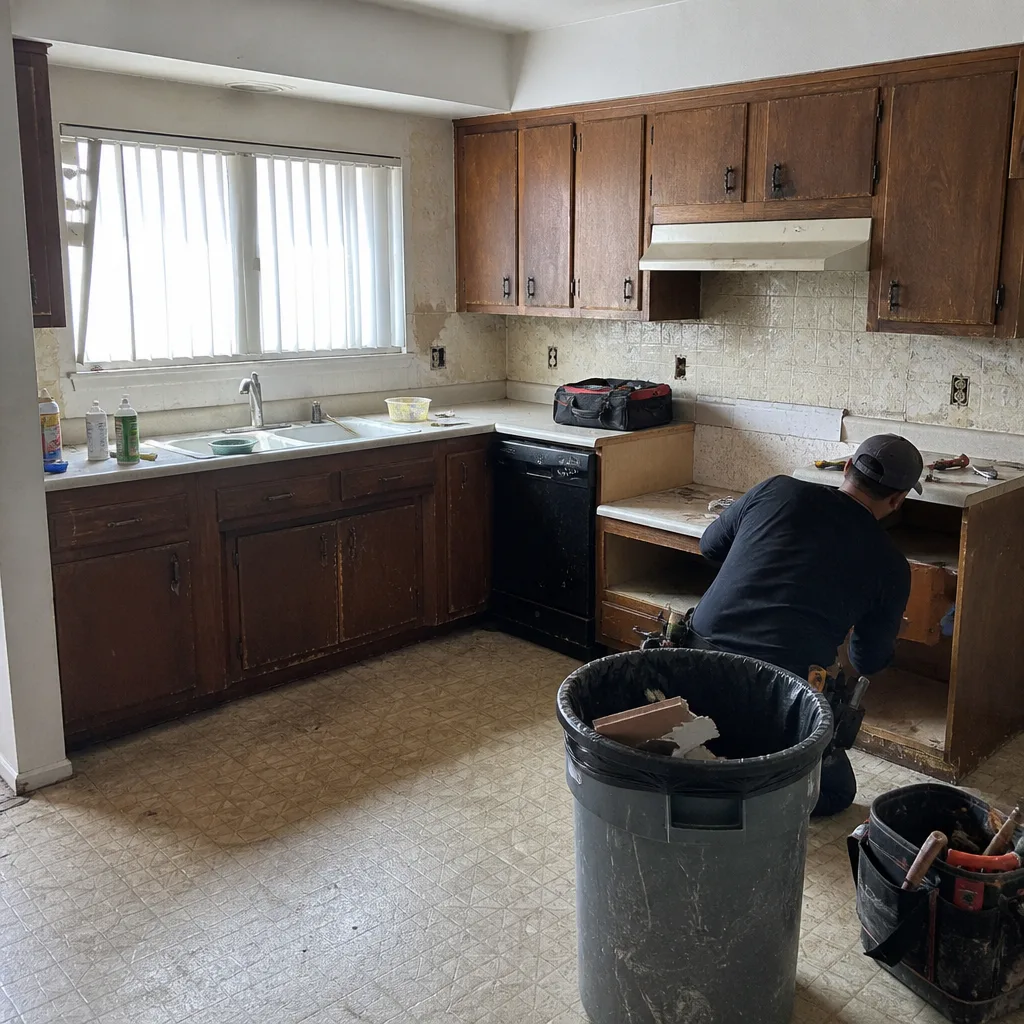 Before
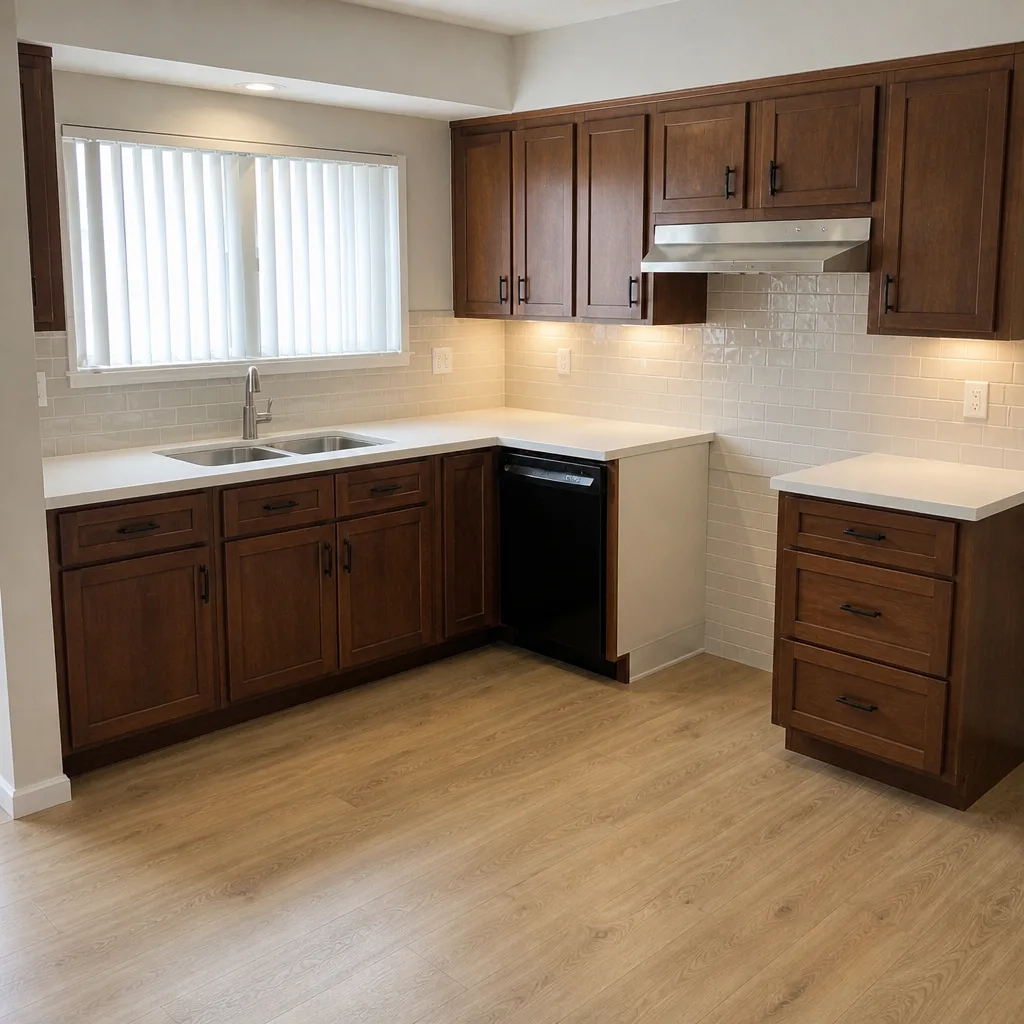 After
When to Call a Professional
Some of this guide you can do yourself: photographing rooms, labeling shutoffs, keeping gutters clear. But the structural work is different. Call a professional when you need a seismic assessment on a cripple wall or soft story, when you need ember-resistant retrofit work at soffits and roof junctions, when you need a structural triage after an event, or when you’re planning a rebuild and want material options from real brands. Height work on a roof and any work inside an electrical panel are genuinely dangerous and belong to a trained professional. At Construction Tustin, we scope the full property and bring the right trade to each phase. We offer free estimates in Tustin. Call (844) 415-6046. We answer 24/7. Fast dispatch from 7am to 7pm, Sunday through Friday.
Frequently Asked Questions
It’s hardening the structure against local risks (ember intrusion and seismic movement), documenting the property so insurance and reconstruction move fast, and mapping utility shutoffs for fast action. It focuses on the building itself, not just supplies. A go-bag is part of it, but the structure comes first.
Homes near the foothills interface do, because ember exposure is a real planning factor there. The three fixes that matter most are ember-rated vent screens, sealed eave soffits, and a sealed deck-to-wall junction. These are specific, testable upgrades, not a full re-roof.
If your home has a cripple wall that isn’t braced and anchored, or a soft-story condition at an open ground floor, a retrofit is worth assessing. The era of construction tells you a lot, but an engineer’s assessment confirms it. Older wood-frame homes on cripple walls are the most common case in Tustin.
A room-by-room photo and specification record: all four walls, ceiling, floor, and the brand and model of major systems. Capture roofing (GAF, CertainTeed, Owens Corning), windows (PGT), doors (Therma-Tru), cabinetry (KraftMaid, Wellborn), countertops (Cambria, Silestone), and hardscape (Belgard). Store it off-site.
The gas meter is typically at the side or rear where the service line enters, the main electrical breaker is in the panel on an exterior wall or garage, and the water shutoff is at the meter near the street or where the line enters the house. Photograph each one and label it. Have an electrician label an unclear panel.
Cost depends on the scope: cripple wall bracing alone is a smaller project than a soft-story retrofit with steel moment frames. The written estimate sets the final price, and the assessment defines the scope. Call (844) 415-6046 for a free estimate. We answer 24/7. Fast dispatch from 7am to 7pm, Sunday through Friday.
The Bottom Line
Preparedness in Tustin means preparing the building, not just the people. Harden the envelope against ember intrusion, assess and retrofit the seismic weak points for your home’s construction era, document the property room by room with real brand and model specifications, map your utility shutoffs, and know how to do a safe post-event triage walkthrough. Those five steps cover the risks that actually apply here. Everything else is secondary. When you’re ready to act on any of it, we scope the full property and give you a written estimate you can plan around.
Call (844) 415-6046 to schedule your free estimate. We answer 24/7. Fast dispatch from 7am to 7pm, Sunday through Friday.
Written by the team at Construction Tustin.